
Address
129 Charles Towne Ln., Murrells Inlet, SC
Price
$ 499,000
Property Attributes
- MLS#2626384
- TypeSingle Family
- Listing Status Pending
- CountyHorry
- CityMurrells Inlet
- Area27B Murrells Inlet - Horry County
- NeighborhoodCharles Towne Bays of Prince Creek
- Zip29576
- Style
- Year Built2026
- Price$ 499,000
- Bedrooms3
- Full Bathrooms2
- Half Bathrooms1
- Sqr Footage2017
- Lot Size0.08 Acres
Data Source:
Coastal Carolinas MLS (CCARMLS)
Property Description
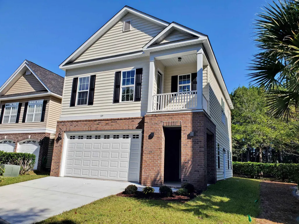
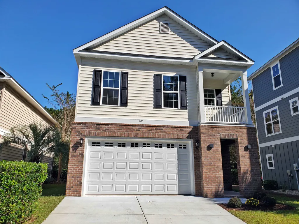
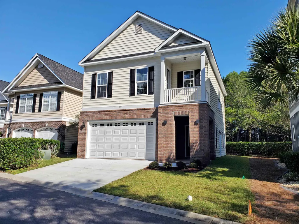
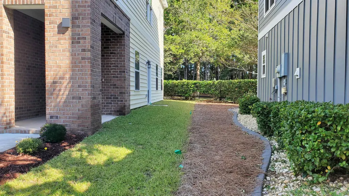
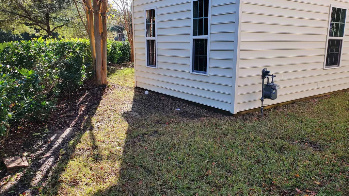
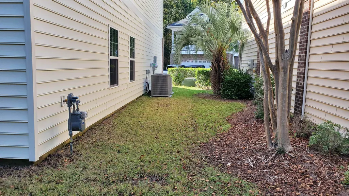
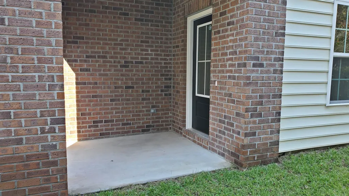
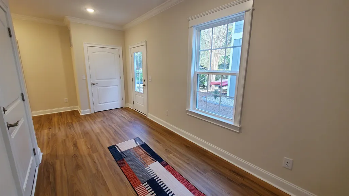
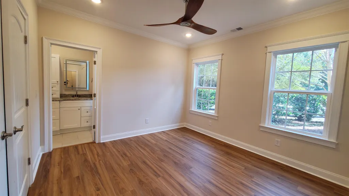
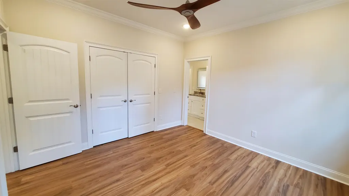
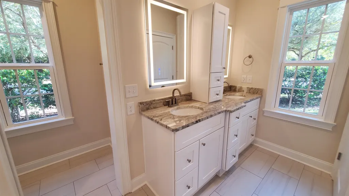
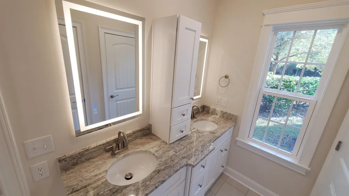
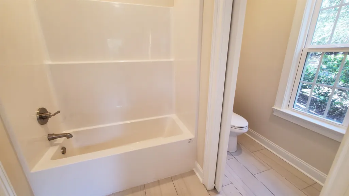
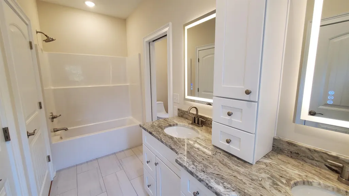
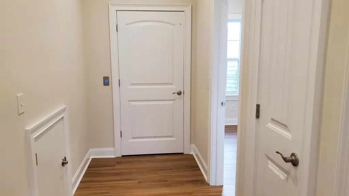
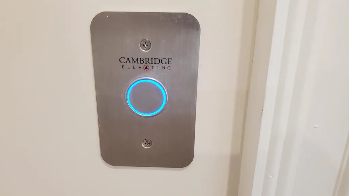
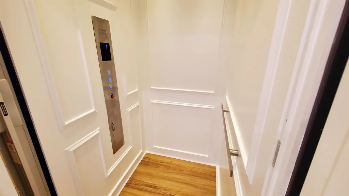
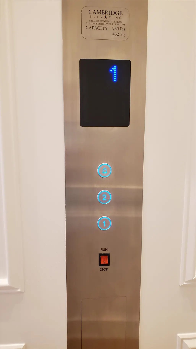
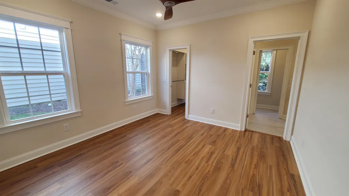
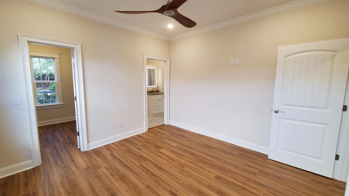
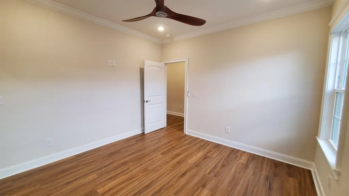
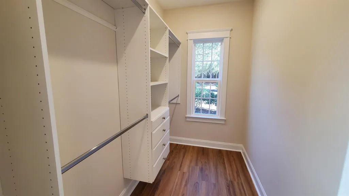
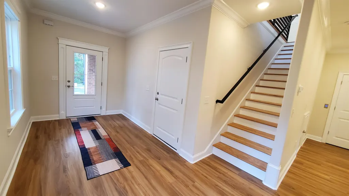
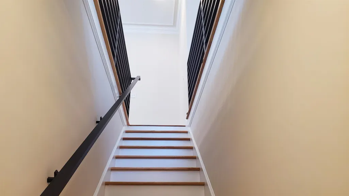
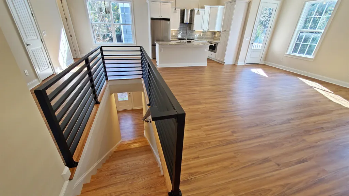
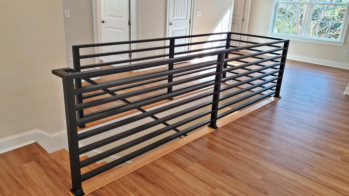
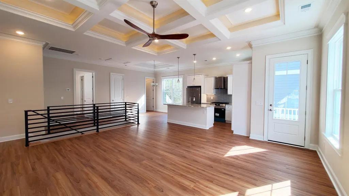
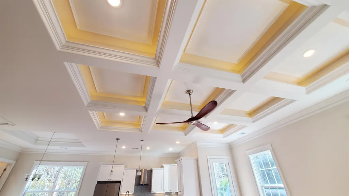
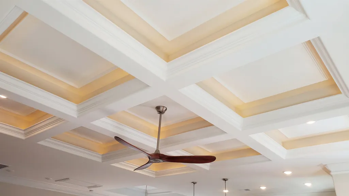
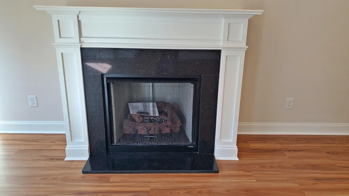
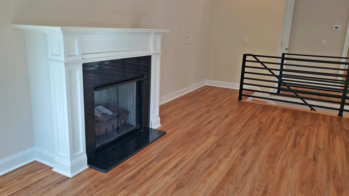
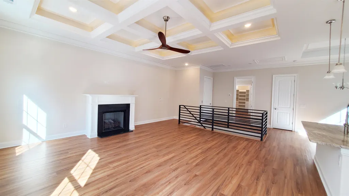
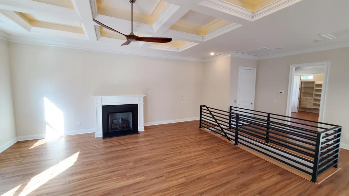
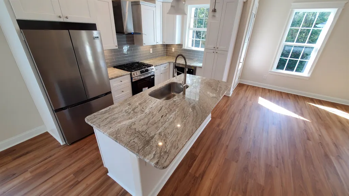
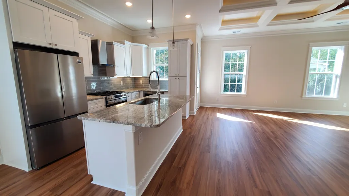
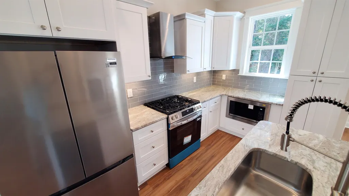
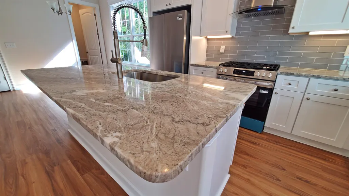
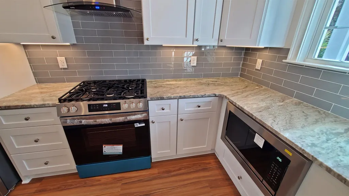
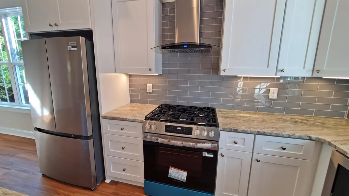
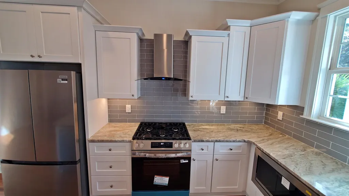
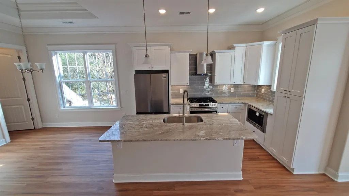
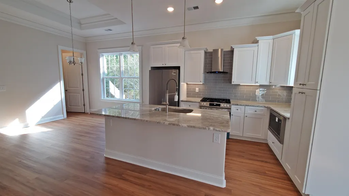
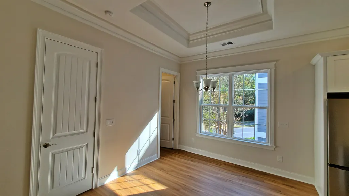
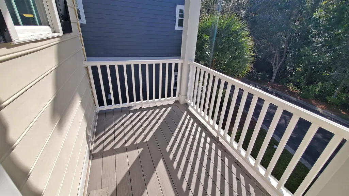
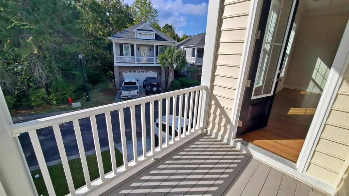
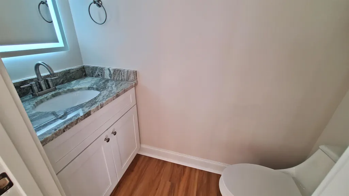
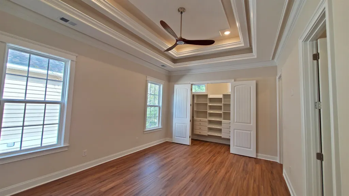
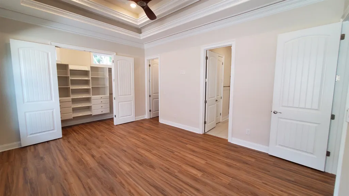
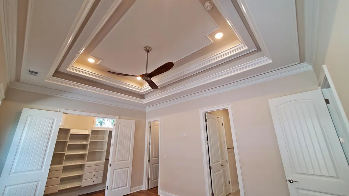
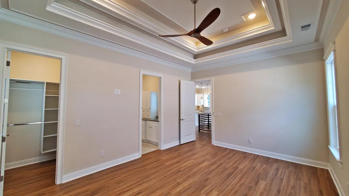
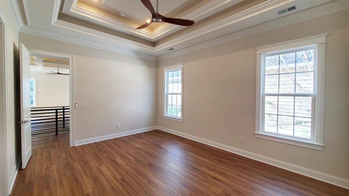
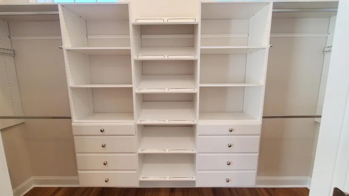
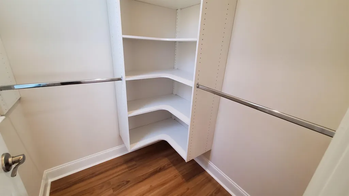
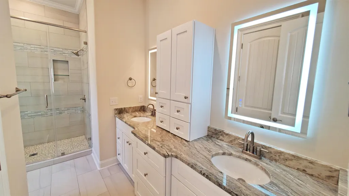
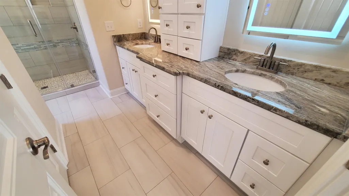
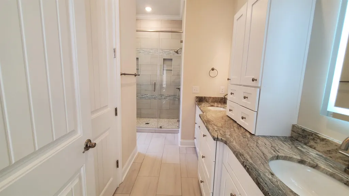
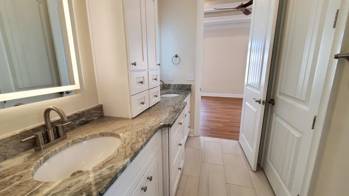
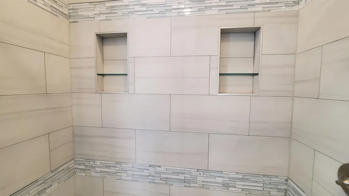
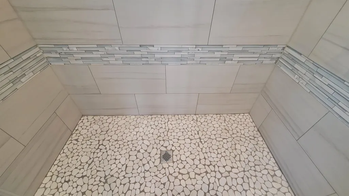
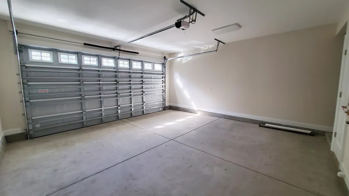
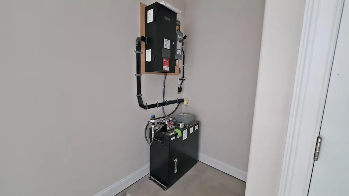
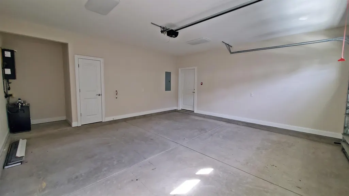
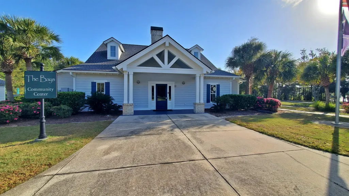
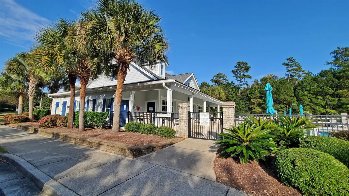
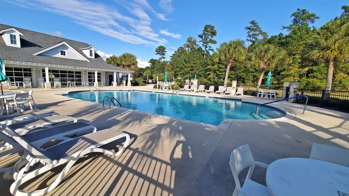
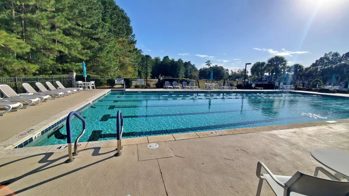
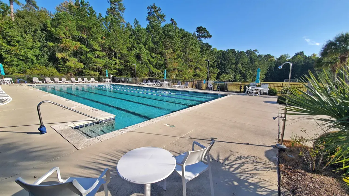
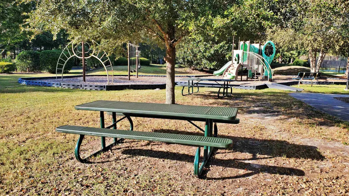
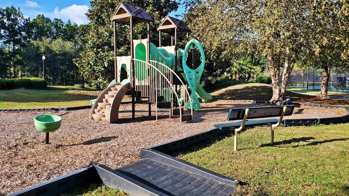
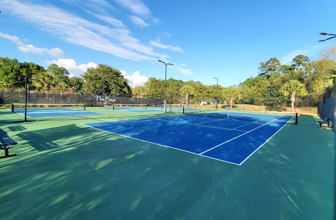
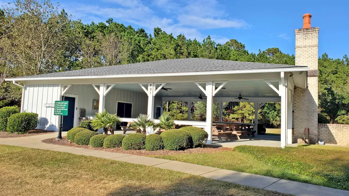
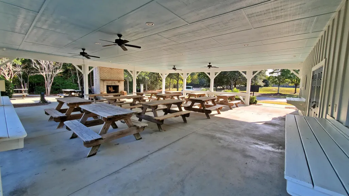
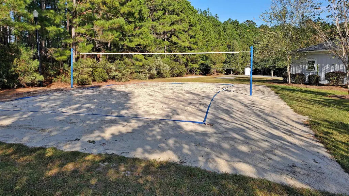
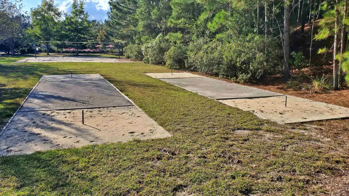
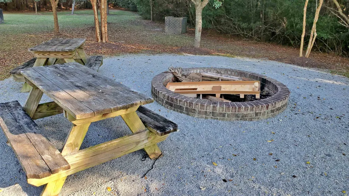
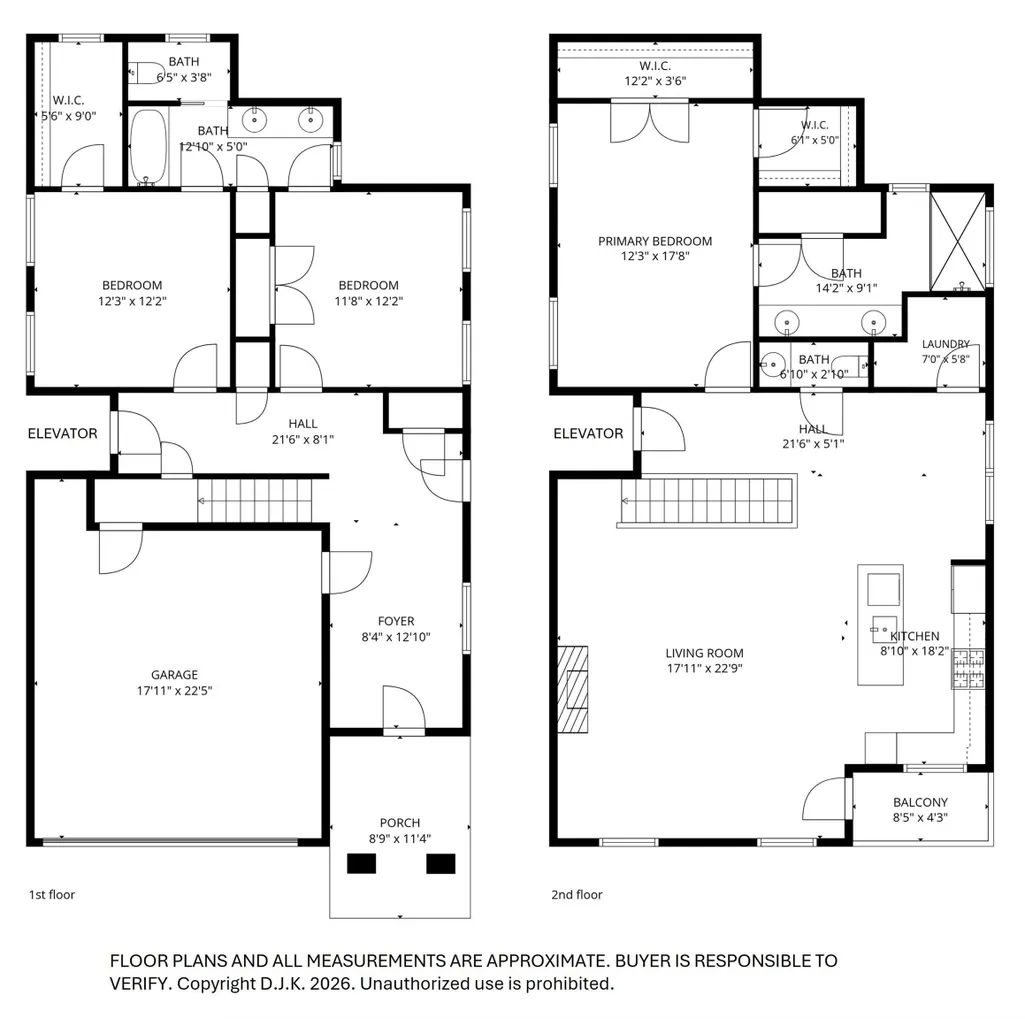
Discover Charleston-style elegance in this never-lived-in, 3-bedroom, 2.5-bath home in the desirable Charles Towne Bays of Prince Creek! This home features a private elevator, a 2-car garage, beautiful crown molding, a custom stairway railing, and an elegant coffered living room ceiling with a natural gas fireplace. Tray ceilings enhance the dining area and primary bedroom, which features two custom walk-in closets and a luxurious tiled and glass-enclosed shower. Additional highlights include custom closets in every bedroom, granite countertops, custom cabinetry, stainless steel appliances, a natural gas stove, tiled bathrooms with raised granite sinks and frameless LED mirrors, and ceiling fans throughout. Enjoy a Charleston-style front porch on the 1st floor and a 2nd-floor covered porch, a tankless water heater, and a lawn sprinkler system. Enjoy the benefits of a low-maintenance lot—less yard work and more time to enjoy life! With the HOA handling the landscaping, you'll have only a small area to mow, giving you more free time to enjoy everything this wonderful community has to offer! Outstanding community amenities include two pools, tennis, basketball, volleyball, a playground, a covered pavilion, a fire pit, and grilling areas. Builder provides a 1-year warranty plus an additional 2/10-year insurance-backed warranty covering qualifying structural defects, with coverage transferred to the purchaser at closing. CLICK THE VIRTUAL TOUR LINK TO SEE A 3D TOUR, VIDEO TOUR, FLOOR PLANS, PICTURE GALLERY, MAP, AREA ATTRACTIONS AND MORE.
| Elementary School | Middle School | High School |
|---|---|---|
| Saint James Elementary School Elementary School | Saint James Middle School Middle School | Saint James High School High School |
| Price History | |
|---|---|
| 10/29/2026 | Listed $499,000 |
General Features
| Heating | Central |
|---|---|
| Cooling | Central Air |
| Possession | Closing |
| Appliances | Dishwasher,Disposal,Microwave,Range,Refrigerator,Range Hood |
| Development Status | New Construction |
| Zoning | PDD |
| HOA Fee | 159 |
| Garage Spaces | 2 |
| Association Fee Includes | Common Areas,Legal/Accounting,Maintenance Grounds,Pool(s),Recreation Facilities,Security,Trash |
| Patio/Porch Features | Balcony,Front Porch |
| Architectural Style | Traditional |
| Pool Features | Community,Outdoor Pool |
| Security Features | Gated Community,Security Service |
| Construction Materials | Brick Veneer,HardiPlank Type |
| Pets Allowed | Owner Only,Yes |
| Year Built | 2026 |
| Levels | Two |
| Property Subtype | Detached |
| Community Features | Clubhouse,Golf Carts OK,Gated,Recreation Area,Tennis Court(s),Long Term Rental Allowed,Pool |
| Assoc Fee Paid Per | Monthly |
| County | Horry |
| New Construction | true |
| Property Type | Residential |
| Association Amenities | Clubhouse,Gated,Owner Allowed Golf Cart,Owner Allowed Motorcycle,Pet Restrictions,Security,Tennis Court(s) |
| HOA | true |
| Attached Garage | true |
| Subdivision Name | Charles Towne Bays of Prince Creek |
| Garage Y/N | true |
| Full Baths | 2 |
| Status | Pending |
| High School | Saint James High School |
| City | Murrells Inlet |
| Disclosures | Covenants/Restrictions Disclosure |
| MLS Area | 27B Murrells Inlet - Horry County |
| Elementary School | Saint James Elementary School |
| Property Attached Y/N | false |
| Home Warranty Y/N | false |
| Middle/Junior High School | Saint James Middle School |
| Property Condition | Never Occupied |
| Lease Considered Y/N | false |
| Virtual Tour | https://darkblue-gnu-builder-vmm0xyylyreef8fi.hostingersite.com/ |
| Standard Status | Pending |
| Property Sub Type Additional | Detached |
| PostalCity | MURRELLS INLET |
Interior Features
| Interior Amenities | Tray Ceiling(s),Ceiling Fan(s),Dual Sinks,Elevator,Fireplace,Separate Shower,Walk-In Closet(s),Breakfast Bar,Bedroom on Main Level,Entrance Foyer,Kitchen Island,Stainless Steel Appliances,Solid Surface Counters |
|---|---|
| Flooring | Luxury Vinyl,Luxury VinylPlank,Tile |
| Furnished Y/N | Unfurnished |
| Air Conditioning Y/N | true |
| Heating Y/N | true |
| Fireplace Y/N | true |
| Half Baths | 1 |
| Laundry Features | Washer Hookup |
| Total Bedrooms | 3 |
| Room Type | Bathroom,Foyer,Utility Room |
| LivingAreaSource | Builder |
Exterior Features
| Exterior Amenities | Balcony,Irrigation Sprinklers |
|---|---|
| Parking Features | Attached,Garage,Two Car Garage,Garage Door Opener |
| Lot Features | Rectangular,Rectangular Lot |
| Total Parking | 4 |
| Foundation Details | Slab |
| Building Area Total | 2392 |
| Lot Dimensions | 45 x 87 x 51 x 74 |
| Lot Size Acres | 0.08 |
| Lot Size Source | Public Records |
Amenities
- Foreclosure
- Views
- Short Sale
- New Construction
- Adult 55+
- Lease To Own
- No HOA Fees
- Furnished
- Primary On Main
- Air Conditioning
- Seller Finance
- Green
- Fixer Upper
- Horse
- Golf
- Fireplace
- Deck
- Garage
- Basement
- Pool
Property vs Single Family Average in 29576
Price
Year Built
 The data relating to real estate for sale on this web site comes in part from the Broker Reciprocity Program of Charleston Trident Association of REALTORS® -- All information deemed reliable but not guaranteed. All properties are subject to prior sale, change or withdrawal. Neither listing broker(s) or information provider(s) shall be responsible for any typographical errors, misinformation, misprints and shall be held totally harmless. Listing(s) information is provided for consumer's personal,
 Copyright © 2026 of the Coastal Carolinas Association of REALTORS® MLS. This information is deemed reliable, but not guaranteed. Neither the Coastal Carolinas Association of REALTORS®, nor the listing broker, nor their agents or subagents, are responsible for the accuracy of the information. The buyer is responsible for verifying all information. This information is provided by the Coastal Carolinas Association of REALTORS® for use by its members and is not intended for any other purpose. Broker ReciprocitySM information is provided exclusively for consumers' personal, non-commercial use and may not be used for any purpose other than to identify prospective properties consumers may be interested in purchasing.
This data is updated on a daily basis. Some properties which appear for sale on this web site may subsequently have sold and may no longer be available. November 3, 2026 3:48 PM UTC
 All information deemed reliable but not guaranteed. All properties are subject to prior sale, change or withdrawal. Neither listing broker(s) or information provider(s) shall be responsible for any typographical errors, misinformation, misprints and shall be held totally harmless. Listing(s) information is provided for consumer's personal, non-commercial use and may not be used for any purpose other than to identify prospective properties consumers may be interested in purchasing. The data relating
 Copyright ©2026 Lowcountry Regional Multiple Listing Service. Information is deemed reliable but not guaranteed. Information is provided exclusively for the consumer's personal, non-commercial use, and may not be used for any purpose other than to identify prospective properties consumers may be interested in purchasing. Last Updated: November 3, 2026 3:52 PM UTC
 Pee Dee REALTOR® Association All information deemed reliable but not guaranteed. All properties are subject to prior sale, change or withdrawal. Neither listing broker(s) or information provider(s) shall be responsible for any typographical errors, misinformation, misprints and shall be held totally harmless. Listing(s) information is provided for consumer's personal, non-commercial use and may not be used for any purpose other than to identify prospective properties consumers may be interested
 Sumter Board of Realtors® All information deemed reliable but not guaranteed. All properties are subject to prior sale, change or withdrawal. Neither listing broker(s) or information provider(s) shall be responsible for any typographical errors, misinformation, misprints and shall be held totally harmless. Listing(s) information is provided for consumer's personal, non-commercial use and may not be used for any purpose other than to identify prospective properties consumers may be interested
